

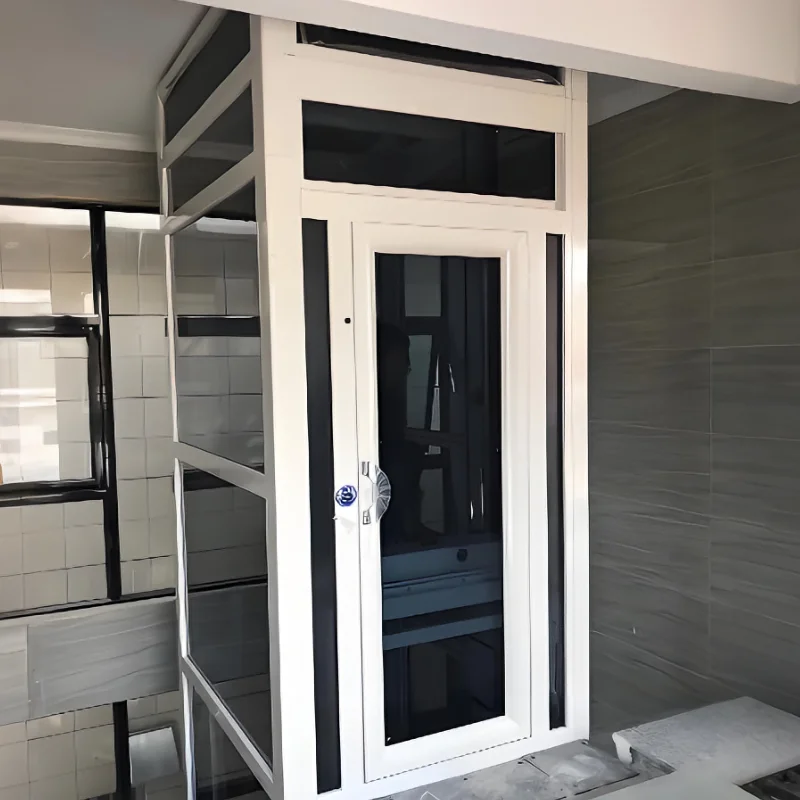
Compact Home Elevators are becoming a practical solution for modern residential design, especially in homes where space efficiency, accessibility, and long-term convenience matter. As more homeowners look for ways to improve mobility without sacrificing usable square footage, a compact home elevator offers a smart way to move between floors while preserving interior layout, comfort, and style. Unlike larger commercial-style systems, compact Residential Elevators are engineered specifically for homes, allowing them to fit into smaller footprints, reduce structural impact, and blend seamlessly into the architecture.
For homeowners, builders, architects, and property developers, the main appeal of a compact home elevator is simple: it helps maximize living space. By using a small vertical footprint and integrating into narrow shafts, closets, corners, or open-plan layouts, a compact home elevator can deliver accessibility without requiring major floor plan compromises. In today’s market, where every square foot matters, this makes Compact Residential Elevators an increasingly valuable design choice.
A compact home elevator is a Residential Lift system designed to transport people between floors while occupying less space than a traditional elevator. These systems are built for private homes, townhouses, duplexes, villas, and small multi-story residential properties. They are typically smaller in cabin size, require a reduced machine footprint, and can often be installed with less invasive construction than conventional elevators.
Compact home elevators are available in a variety of technologies and configurations, including hydraulic, traction, winding drum, vacuum, and non-hydraulic systems. While features vary by model and region, the common goal is the same: provide efficient vertical transportation in a way that conserves valuable living space.
Space efficiency is one of the biggest priorities in residential design today. In urban areas, homes are often built on smaller lots, with narrow floor plans and limited room for expansion. Even in larger homes, homeowners often want to reserve space for bedrooms, storage, entertainment, or open living areas rather than dedicate excessive square footage to circulation and equipment.
A compact home elevator helps solve this problem by minimizing the area required for vertical access. Instead of relying on stairs alone, which can consume a substantial amount of interior space across multiple floors, a compact elevator can be integrated into an underused corner, hallway, or existing closet space. This allows homeowners to preserve more usable floor area for everyday living.
The main advantage of a compact home elevator is its ability to maximize living space in several important ways. First, it reduces the footprint needed for vertical transportation. Second, it improves floor plan flexibility, allowing designers to optimize room placement and circulation. Third, it can increase the functional value of the home by supporting aging in place, accessibility, and convenience without requiring a major addition.
In practical terms, a compact residential elevator can:
By combining functionality with a smaller footprint, compact home elevators help homeowners make better use of every level of the property.
Compact residential elevators incorporate design features that support space optimization. These may include smaller cabins, simplified machine systems, modular components, and flexible installation requirements. Many systems are designed to reduce the need for a separate machine room, deep pit, or tall overhead clearance, depending on the technology used.
Some common space-saving features include:
Compact home elevators offer a wide range of benefits beyond space savings. They can improve convenience, accessibility, market value, and daily quality of life. For households with elderly family members, people with mobility concerns, or homeowners planning for future needs, a compact elevator can be a long-term investment in comfort and functionality.
The most obvious benefit is the efficient use of space. A compact home elevator can be installed with a smaller footprint than many traditional elevator systems, leaving more room for bedrooms, living areas, closets, or storage. This is especially valuable in homes where square footage is limited.
Compact elevators make multi-story homes more accessible to people of different ages and physical abilities. They support aging in place and reduce the need to navigate stairs multiple times a day. Accessibility can be added without redesigning the whole house.
In many residential markets, a home elevator can improve the property’s appeal to future buyers. A compact home elevator can be especially attractive because it adds convenience while preserving living space. Buyers often view this as a premium feature.
When a home elevator requires less room, architects and homeowners gain more flexibility in layout planning. This can make it easier to design open kitchens, larger bedrooms, or more efficient circulation paths.
A compact elevator can serve the home for years, reducing the physical strain of stairs and supporting changing family needs. It is a future-ready feature that can remain useful as mobility requirements evolve over time.
One reason compact home elevators are so effective is that they can be installed in spaces that are often underutilized. Choosing the right installation location can help maintain the home’s layout and maximize remaining usable space.
| Installation Location | Space-Saving Advantage | Common Use Case |
|---|---|---|
| Corner of a hallway | Uses an area that may otherwise remain unused | New builds and compact retrofits |
| Inside a closet or storage zone | Converts hidden space into functional vertical access | Renovation projects |
| Next to a staircase | Integrates elevator into existing circulation | Homes with multi-floor layouts |
| Through a floor opening | Creates a direct vertical route with minimal footprint | Space-conscious installations |
| Within a custom shaft | Supports architectural integration and compact dimensions | Custom home design |
| Exterior enclosed structure | Preserves indoor square footage | Homes with limited interior space |
Specifications vary by system type, building code, and local installation requirements. However, compact home elevators generally share a set of common dimensions and performance ranges. The table below provides a general industry overview of typical specifications for compact residential elevators.
| Specification | Typical Range | Purpose |
|---|---|---|
| Cabin capacity | 2 to 6 persons | Supports private residential use |
| Load capacity | 150 kg to 500 kg or more | Accommodates different user and usage needs |
| Footprint | Small to medium compact footprint | Minimizes space consumption |
| Number of stops | 2 to 5 floors commonly | Suitable for typical multi-story homes |
| Travel speed | Low to moderate residential speed | Safe and comfortable home use |
| Pit depth | Shallow to minimal in some systems | Reduces structural work |
| Overhead requirement | Low to moderate | Supports retrofit and low-clearance spaces |
| Power requirement | Varies by technology | Determines electrical planning |
| Machine room | Optional in many compact designs | Preserves overall floor area |
| Door style | Swing, sliding, or automatic options | Improves layout flexibility |
Different elevator technologies affect how much space is needed for installation and operation. Understanding the main types can help homeowners and planners choose a system that balances footprint, comfort, and construction complexity.
| Elevator Type | Space Requirement | Key Space-Saving Benefit |
|---|---|---|
| Hydraulic Home Elevator | Moderate | Reliable operation with flexible placement |
| Traction Home Elevator | Compact to moderate | Efficient use of shaft space and smooth ride |
| Machine-room-less elevator | Compact | Removes need for a separate machine room |
| Vacuum elevator | Very compact | Small footprint and minimal structural intrusion |
| Winding drum elevator | Compact | Often suitable for smaller homes |
| Non-Hydraulic Residential Lift | Compact to very compact | Designed to reduce installation complexity |
Traditional elevators are usually designed for larger buildings or homes with generous floor space. They often require a larger shaft, deeper pit, more overhead room, and sometimes a dedicated machine room. While these systems can be effective, they are not always ideal for residential projects where space is limited.
Compact home elevators are built with residential constraints in mind. They are typically easier to fit into existing homes and can be installed with fewer structural changes. This is one of the main reasons they are preferred in renovation projects and in homes where preserving square footage is important.
| Feature | Compact Home Elevator | Traditional Elevator |
|---|---|---|
| Footprint | Smaller | Larger |
| Installation flexibility | High | Moderate to low |
| Machine room requirement | Often not required | Often required |
| Structural impact | Lower | Higher |
| Best suited for | Private homes, retrofits, space-limited projects | Large buildings, high-traffic applications |
| Space preservation | Excellent | Moderate |
The success of a compact home elevator depends on thoughtful design. In many cases, the elevator is only one part of a broader space-planning strategy. Homeowners and designers often use the following approaches to maximize efficiency:
Compact home elevators are useful for a broad range of homeowners. They are not limited to luxury properties or accessibility-focused renovations. In fact, they can be a smart choice for many different types of households and building scenarios.
Before selecting a compact home elevator, homeowners should evaluate several practical factors. Space is important, but it is not the only consideration. The right system should balance dimensions, load capacity, aesthetics, code compliance, maintenance needs, and long-term usability.
| Factor | Why It Matters |
|---|---|
| Available floor area | Determines where the elevator can be installed |
| Number of floors | Affects travel height and system selection |
| Load capacity | Ensures the elevator meets daily needs |
| Ceiling height | Impacts overhead clearance requirements |
| Pit depth | Influences construction complexity |
| Power supply | Must match elevator operating requirements |
| Building code compliance | Ensures safe and legal installation |
| Maintenance access | Supports long-term reliability and serviceability |
| Interior design goals | Helps the elevator blend with the home |
For content planning, directory pages, or industry pages, compact home elevator topics often rank well when related keyword phrases are naturally included. Useful keyword variations include: compact home elevator, residential elevator space saving, Small Home Elevator, home elevator for small spaces, space-saving elevator, compact residential lift, modern home elevator design, home elevator footprint, and mini elevator for house.
Related supporting terms may include home accessibility, aging in place, multi-story home, interior renovation, vertical transportation, Residential Lift System, small footprint elevator, and space-efficient home design. Using these terms in a natural, informative way can help the content remain keyword-rich while still readable for users.
When comparing compact home elevators, industry discussions often highlight the same core advantages. These include efficient use of space, installation flexibility, accessibility, comfort, and the ability to add value without major compromise to the home layout. In residential applications, those advantages are often more important than raw size or speed.
Compact home elevators are a smart solution for homeowners who want to maximize living space without sacrificing accessibility or convenience. By using a smaller footprint, flexible installation options, and space-conscious engineering, these systems allow homes to remain functional, stylish, and future-ready. Whether used in new construction or renovation projects, a compact home elevator can preserve valuable square footage while improving the overall usability of the property.
As residential design continues to emphasize efficiency and long-term livability, the compact home elevator stands out as a practical, high-value feature. For households looking to combine smart space planning with modern accessibility, it offers an effective way to move vertically while keeping the home open, comfortable, and optimized for everyday life.
Gumagamit ang website na ito ng cookies upang matiyak na makukuha mo ang pinakamahusay na karanasan sa aming website.
 English
 ไทย
ไทย Indonesia
 Tiếng Việt


 Telepono
Magkomento
(0)